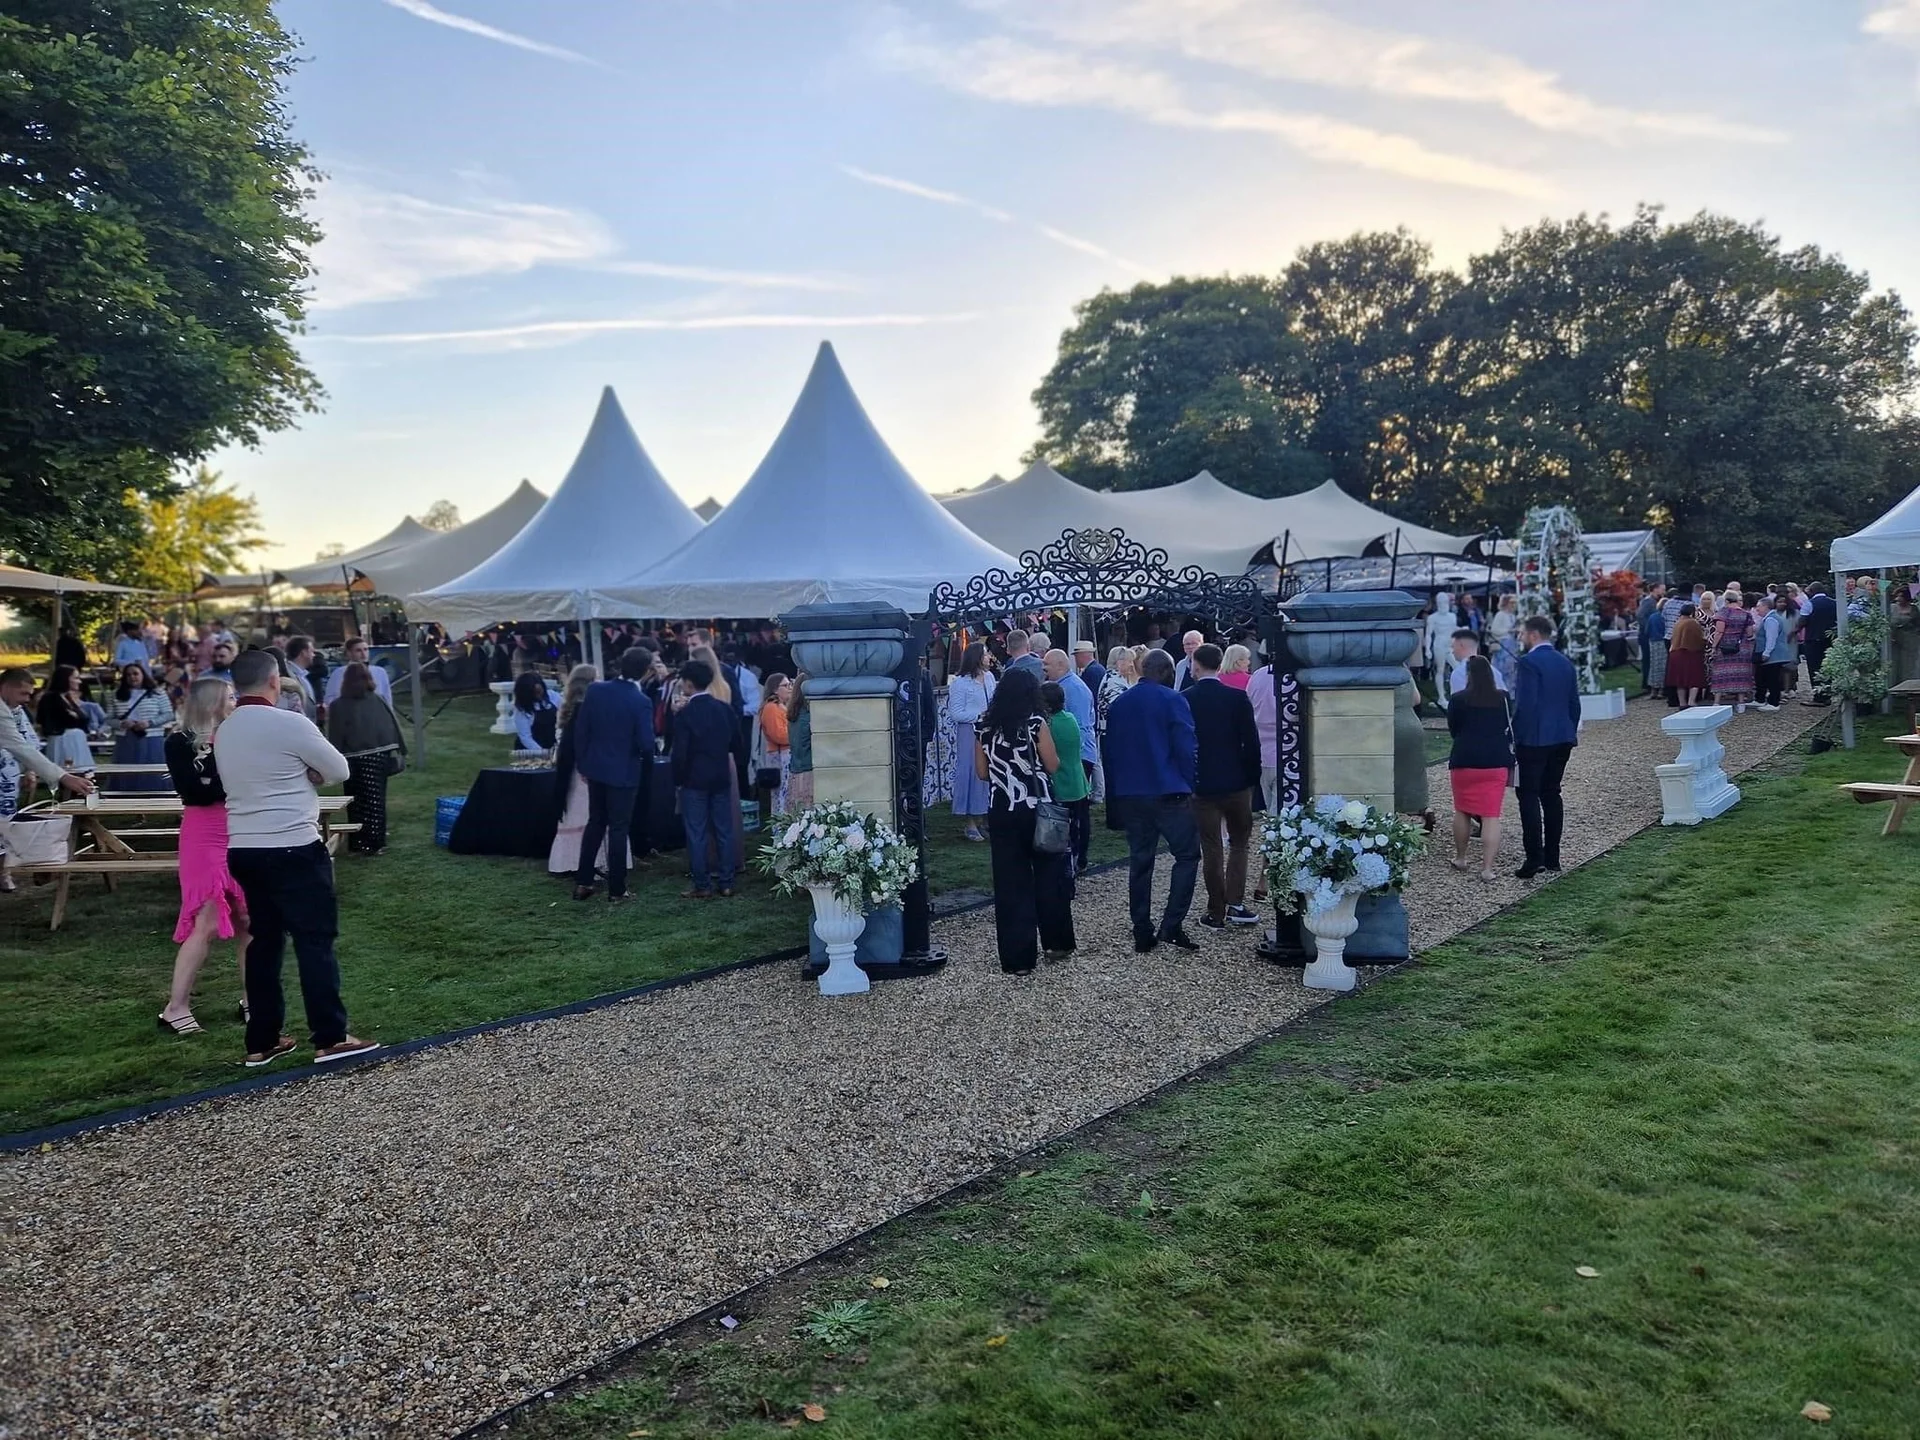
Room for tradition at Royal Hospital Chelsea
A historic setting with a busy event calendar. For Founder’s Day and the In-Pensioners BBQ, WA Carr & Son provided the temporary spaces and practical facilities that supported the occasions.
Project delivered by WA Carr & Son.
Explore the story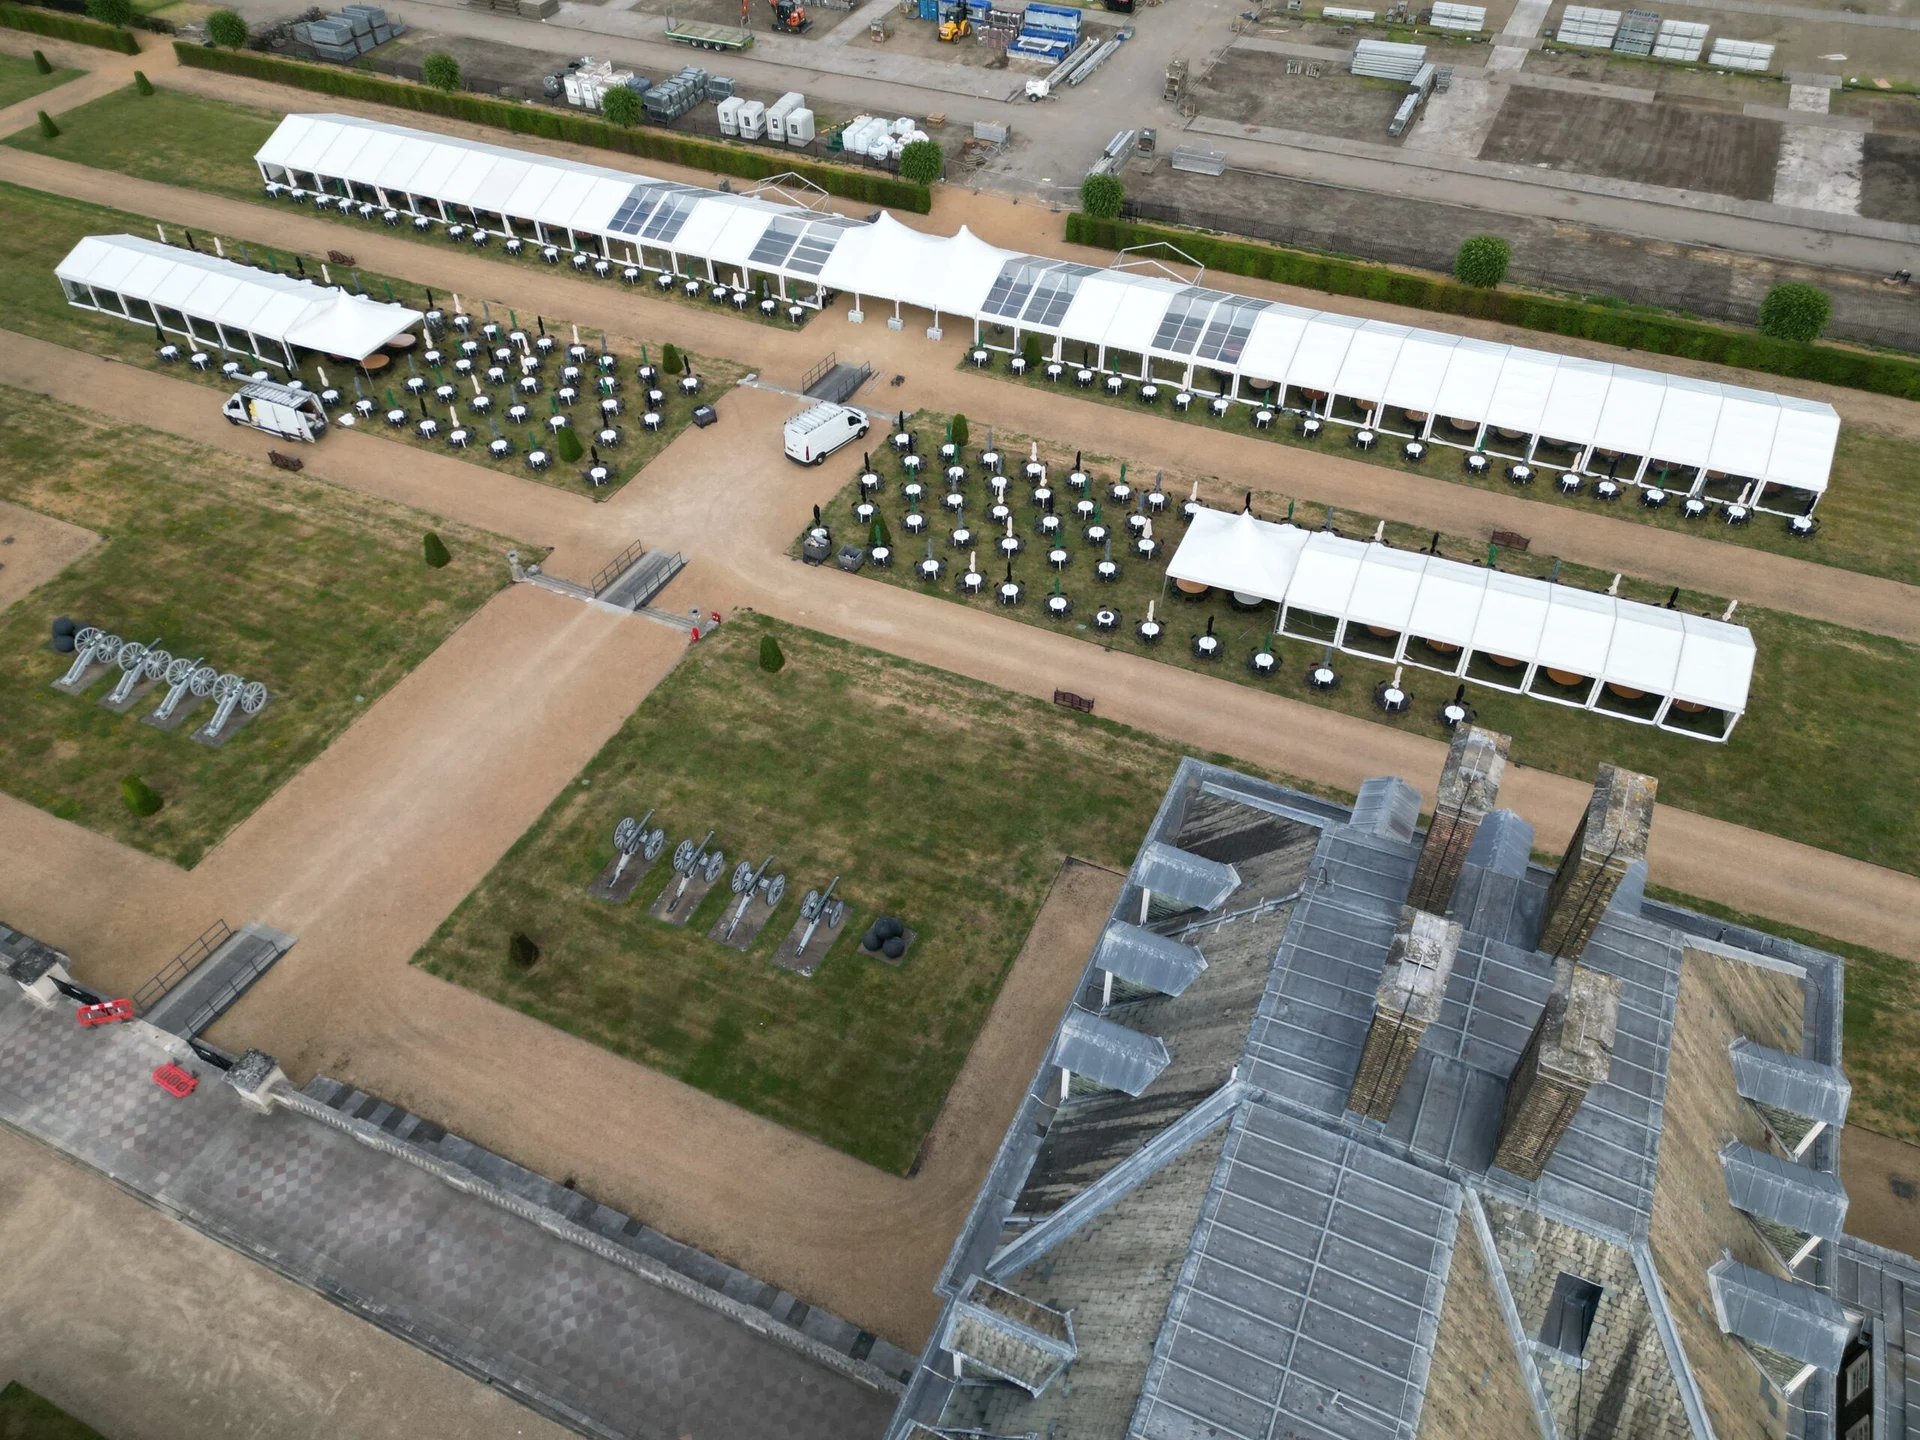
- The venue
- Royal Hospital Chelsea
- The occasions
- Founder’s Day & In-Pensioners BBQ
- The setting
- North Front & South Terrace
- The setup
- Marquees, furniture & guest facilities
The venue sets the tone.
At Royal Hospital Chelsea, the buildings and grounds are part of the occasion. The temporary event setup needed to sit comfortably within that setting while making space for guests, seating and the practical demands of several events.
The original project covered marquee structures, furniture and toilet facilities for Founder’s Day and the In-Pensioners BBQ. It called for coordination across the North Front and South Terrace, with installation planned around the venue’s event timetable.
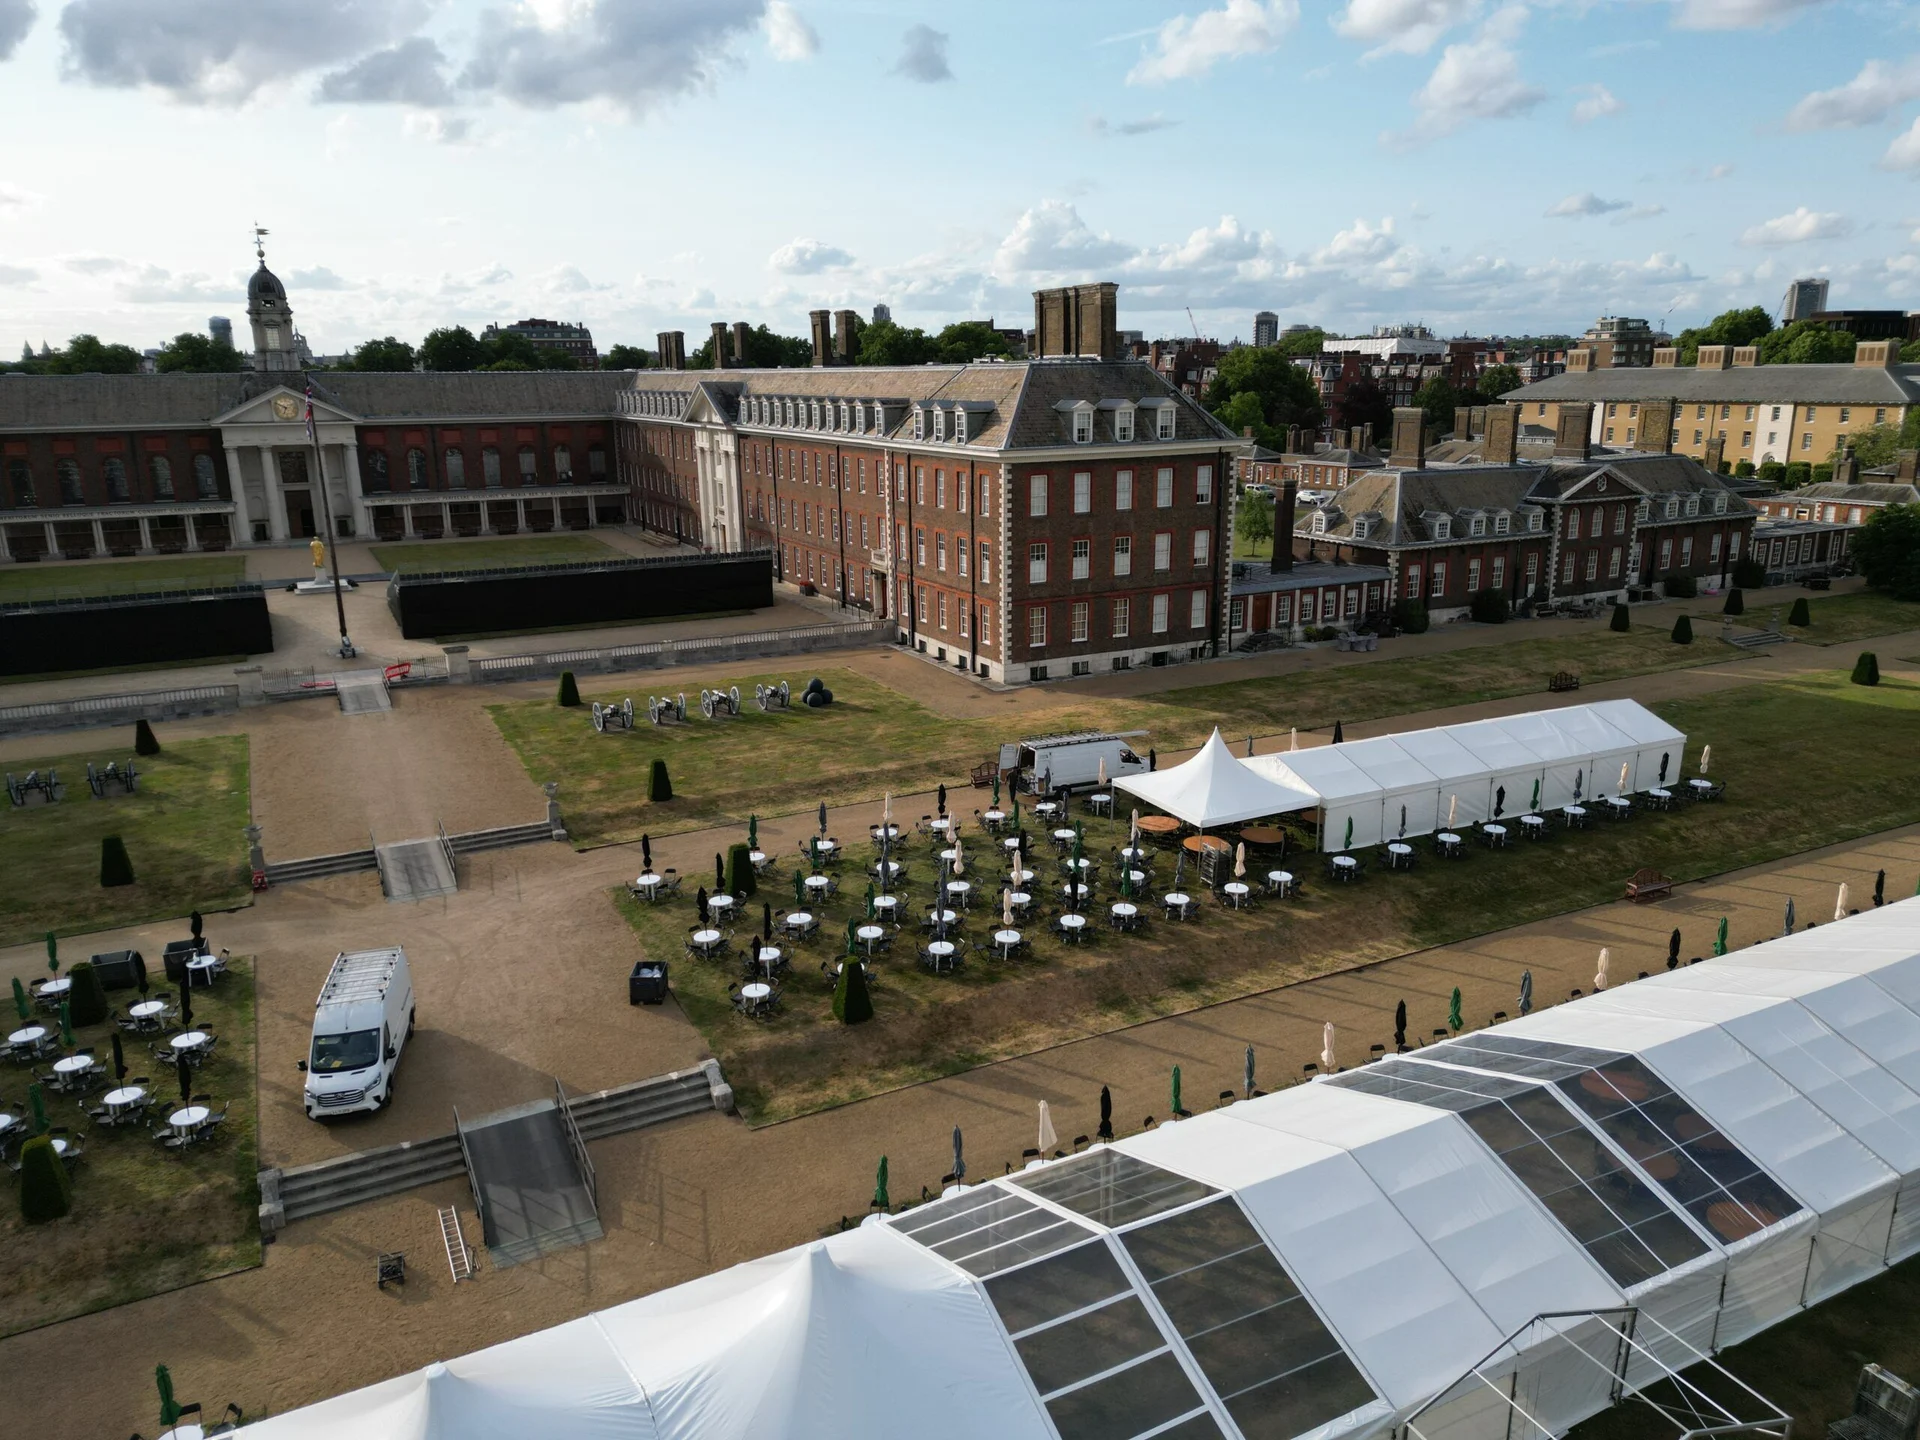
A layout that makes the scale visible.
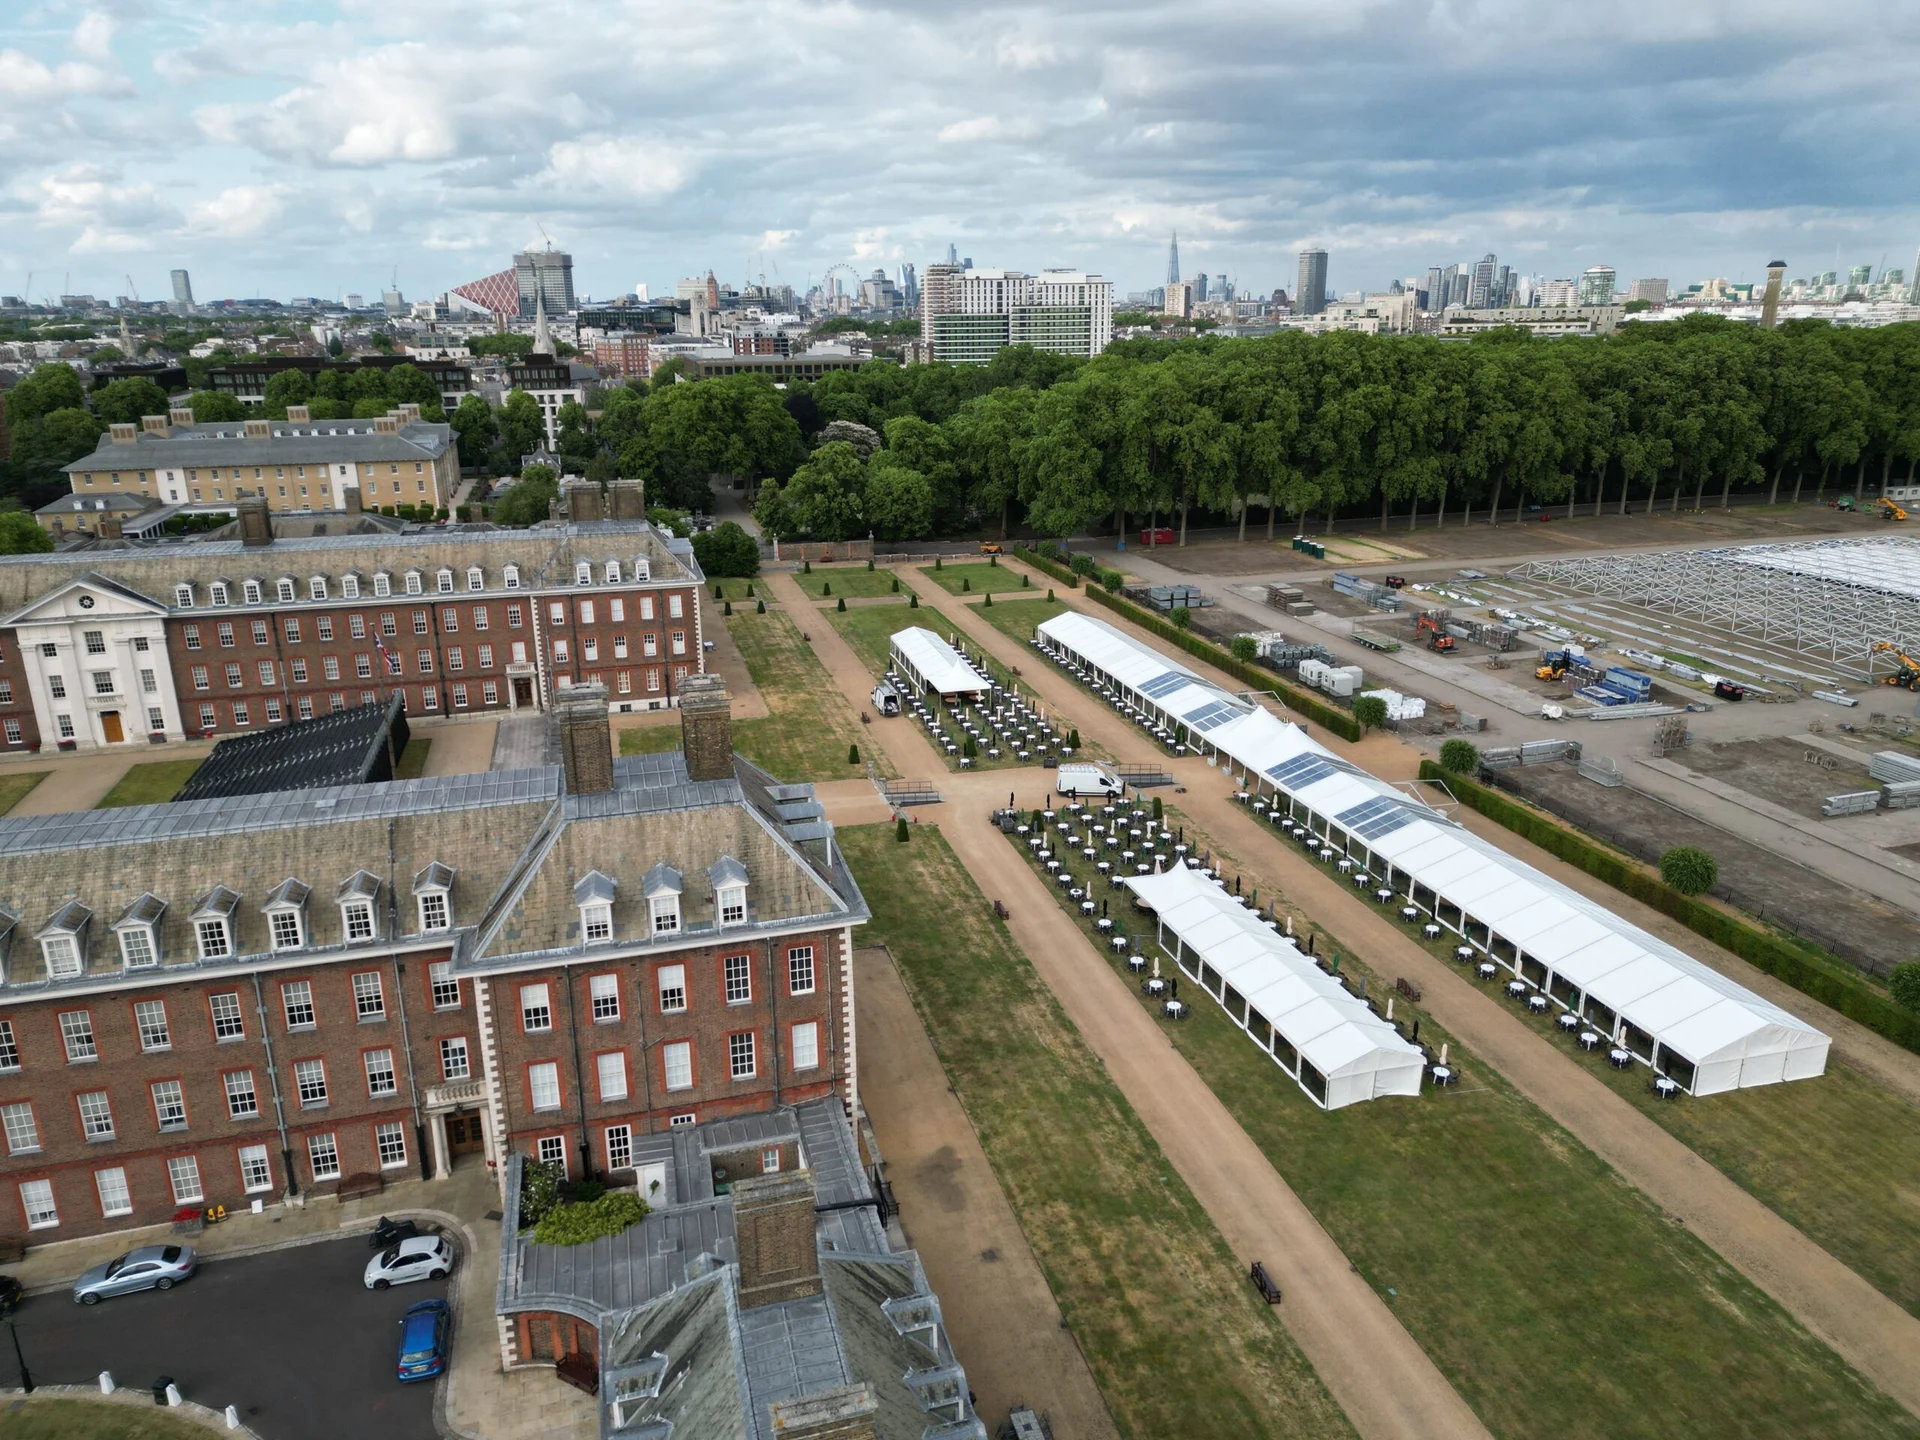
From above, the relationship between the marquee runs and open-air seating becomes clear. Covered spaces sit alongside tables and parasols, creating different places for guests to gather within the same setting.
The recorded hire included 1,900 chairs, alongside tables, parasols, guest and VIP marquee spaces, band stages and smaller canopies. Power, lighting and AV were coordinated with the structures rather than treated as separate finishing touches.
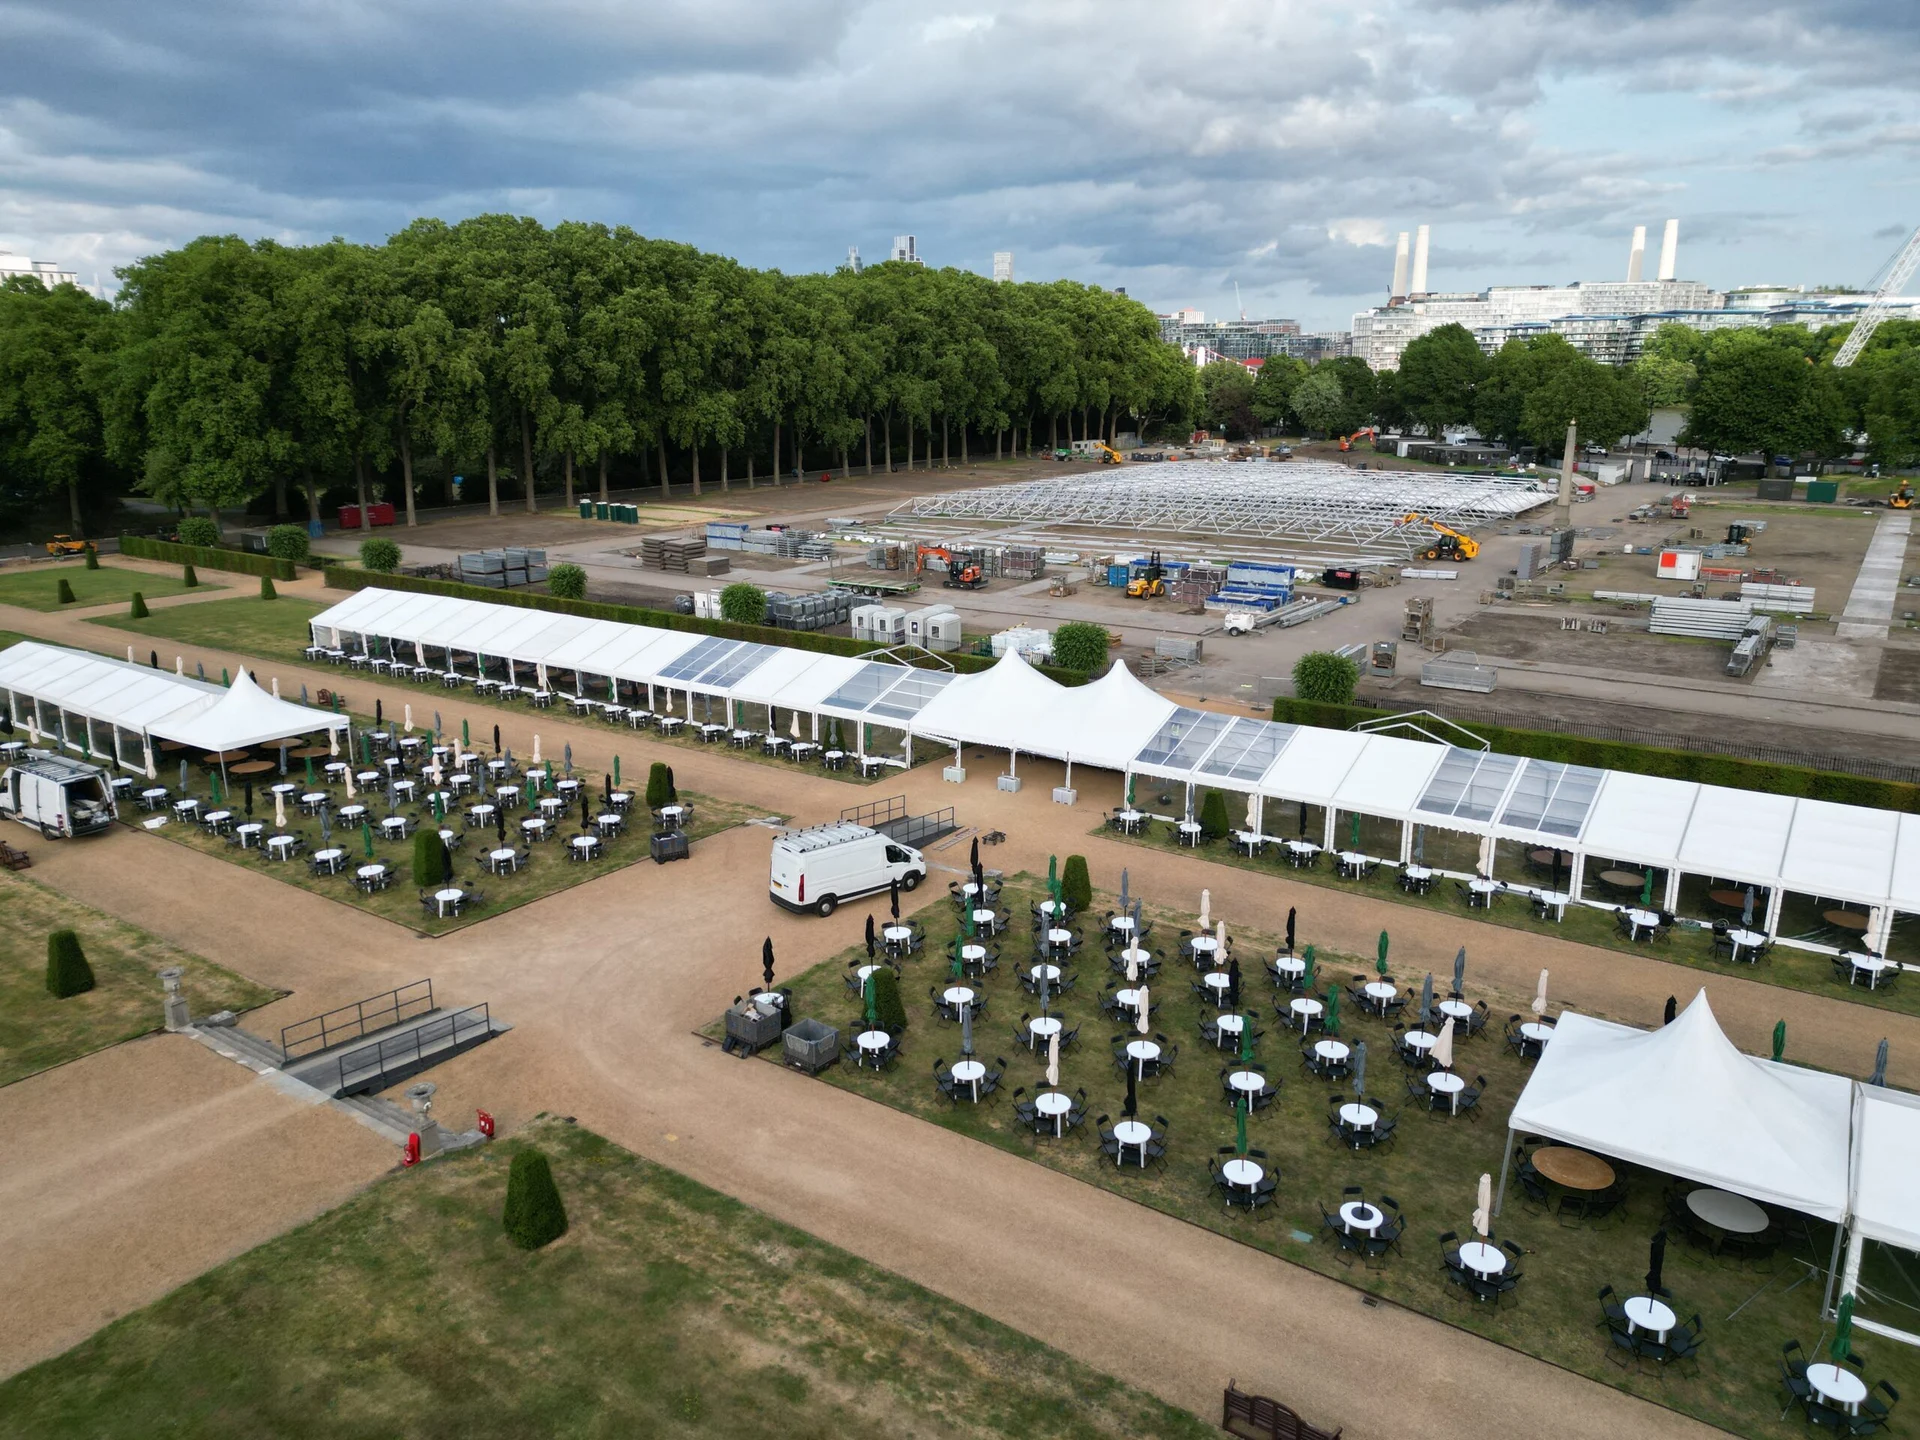
Planning beyond the finished photograph.
The work began with a site assessment and layout planning, followed by phased deliveries and a build over several days. The team coordinated the structures, furniture and facilities with the venue before the events opened.
On-site management and attended toilet facilities formed part of the support. After the occasions, the same plan extended to dismantling and removing the temporary infrastructure. For a venue with several event areas, those arrival and departure stages matter as much as the finished setup.
For your own occasion.
Planning an event at an established venue? Share the access arrangements, build window and different guest areas at the start. A site-specific layout brings the structures, furniture and supporting services into one workable plan.